
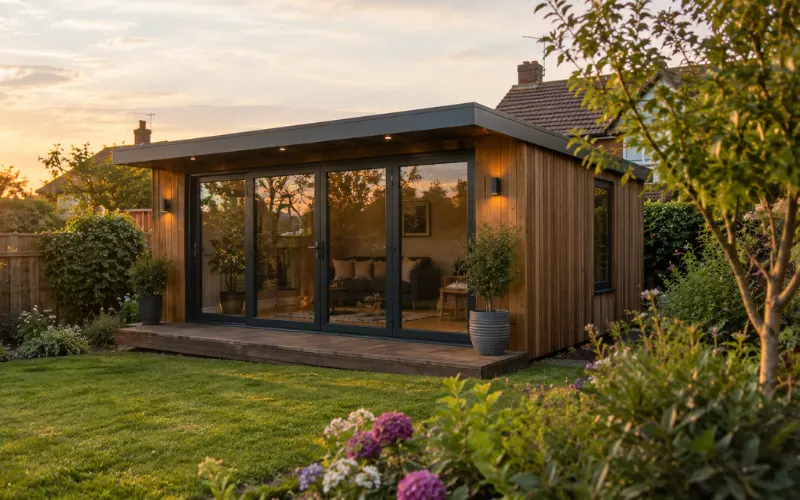
Thinking about adding a garden room, home office, studio or hobby space? One of the first things to establish is whether you need planning permission.
For many homeowners in England, a detached garden room can be built without a full planning application because it falls within permitted development rights. However, those rights come with conditions covering where the building sits, how high it is, how much of the garden is already developed and how the room will be used.
The rules can also be different for listed buildings, flats, maisonettes, homes on designated land and properties where permitted development rights have been removed or restricted.
The Quick Answer
A single-storey garden room used for a purpose incidental to the home can often be built under permitted development. Typical uses include a home office, gym, studio, workshop or relaxation space.
Nathan from Clean-Cut Landscapes & Driveways says “To stay within permitted development, the building must satisfy rules on position, height and overall coverage.” If it falls outside those limits, or the property does not benefit from the relevant rights, planning permission may be required.
What Are Permitted Development Rights?
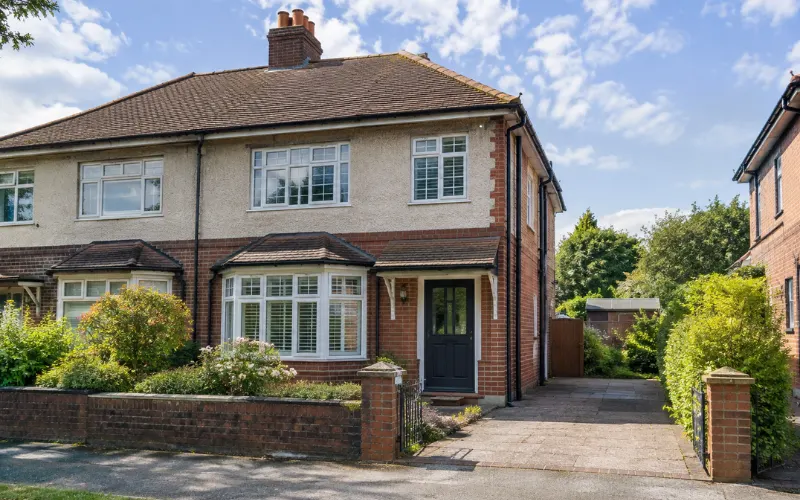
Permitted development rights allow certain types of work to be carried out without applying for full planning permission. They apply to houses rather than flats and maisonettes and can sometimes be restricted by an Article 4 direction, a planning condition or the history of the property.
If you are unsure whether your house still benefits from permitted development rights, check with the local planning authority before committing to a design.
Garden Room Size, Position and Height Rules
There is no single maximum floor area for every garden room. Instead, permitted development uses a combination of coverage, position and height limits.
- Outbuildings must not be positioned on land forward of a wall forming the principal elevation of the house.
- The garden room must be single storey.
- The total area covered by buildings, enclosures and containers within the curtilage, excluding the original house, must not exceed 50% of the relevant land around the house. Existing extensions, sheds, garages and other outbuildings can count towards this limit.
- The maximum eaves height is 2.5 metres.
- If any part of the garden room is within 2 metres of a boundary, the maximum overall height is 2.5 metres.
- If it is more than 2 metres from the boundary, the maximum overall height is 4 metres for a dual-pitched roof and 3 metres for other roof types.
Height is measured from the highest ground level immediately next to the building to its highest point, which matters on sloping gardens or where the proposed base changes the finished level.
Conservation Areas, Listed Buildings and Flats
Extra restrictions apply on designated land, including National Parks, the Broads, National Landscapes and World Heritage Sites. Conservation areas can also bring additional controls, particularly over the position of outbuildings.
If the garden room would be within the curtilage of a listed building, the normal Class E permitted development right does not apply, so planning permission will be required. Listed building considerations may also need to be addressed depending on the proposal.
Flats and maisonettes do not receive the same householder permitted development rights for outbuildings, so owners should check the planning position before starting work.
Planning Permission and Building Regulations Are Different
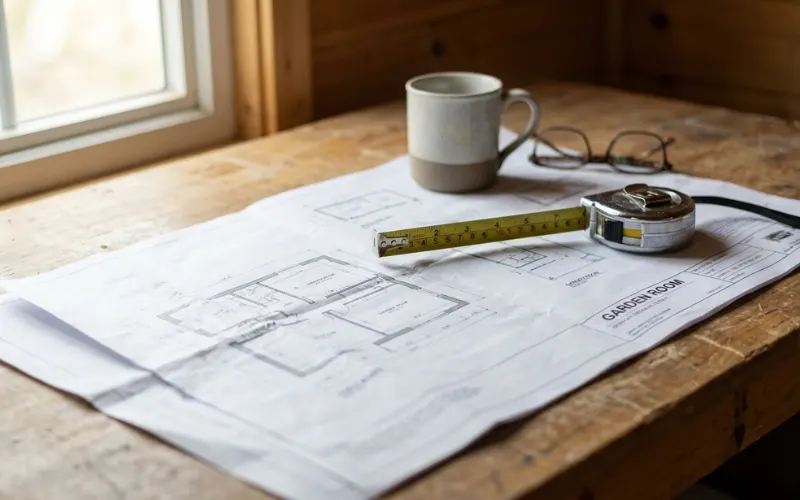
Planning permission controls whether the development is acceptable in planning terms. Building regulations deal with standards such as structure, fire safety and electrical work. A garden room can be permitted development for planning purposes but still require building regulations approval.
Small detached garden buildings can sometimes be exempt from building regulations, provided they contain no sleeping accommodation.
- Under 15 square metres: building regulations approval will not normally be required if the detached building contains no sleeping accommodation.
- Between 15 and 30 square metres: it may still be exempt if there is no sleeping accommodation and the building is either at least 1 metre from the boundary or constructed substantially from non-combustible materials.
- Above those exemption conditions: building regulations approval may be required.
Electrical work must also comply with the relevant safety requirements, including Part P where applicable. For larger or more complex garden rooms, speak to local authority building control or a registered building control approver before work starts.
How You Use the Garden Room Matters
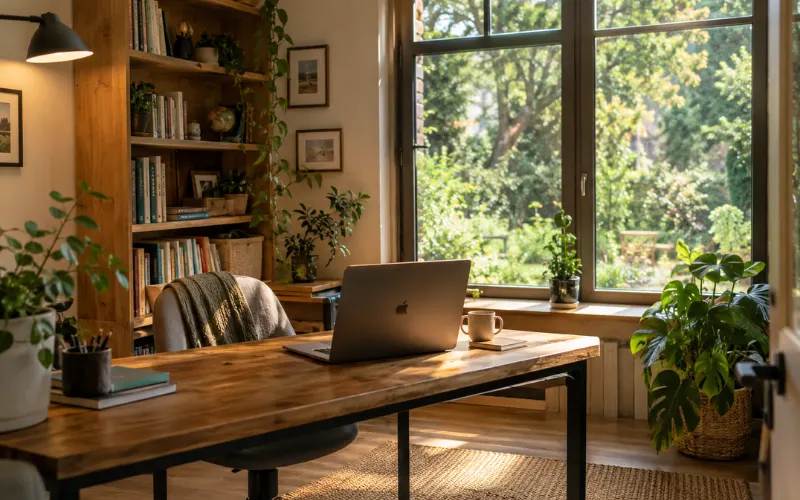
Permitted development for an outbuilding is intended for purposes incidental to the enjoyment of the dwellinghouse. A personal home office, gym, art studio, workshop or hobby room can fit comfortably within that principle.
The position becomes more complicated if the garden room is intended to function as separate living accommodation. Primary living uses such as a self-contained bedroom, bathroom or kitchen are not treated in the same way as an ordinary incidental outbuilding.
If sleeping accommodation forms part of your plans, do not assume the standard garden-room exemptions apply. Check both planning and building regulations requirements before proceeding.
What About a Garden Office?
Working from a garden office does not automatically mean planning permission is required. The key question is whether the business use remains incidental to the main residential use of the property.
If customers visit regularly, deliveries increase substantially, extra traffic or parking is created, or the business causes noise or other disturbance, the local planning authority may consider whether there has been a material change of use. A private home office and a client-facing business premises are therefore not necessarily treated in the same way.
If Planning Permission Is Required

If the design falls outside permitted development, that does not mean it cannot be built. It normally means the proposal needs to be considered through a planning application.
A householder application will usually need drawings showing the proposed building, its dimensions and its relationship to the house and boundaries, along with the relevant site information. Householder applications are normally targeted for a decision within eight weeks, although more complex cases can take longer.
If a householder planning application is refused, the standard appeal period is normally 12 weeks from the date on the decision notice, subject to any shorter period that may apply where enforcement action is involved.
Should You Get a Lawful Development Certificate?
If you believe your proposed garden room is permitted development but want formal confirmation, you can apply for a Lawful Development Certificate.
This is not the same as applying for planning permission. It provides formal confirmation from the local planning authority that the proposed development is lawful based on the information submitted. It can be useful where a design sits close to the permitted development limits or where you want clear documentation for the future.
Frequently Asked Questions
How big can a garden room be without planning permission?
There is no universal maximum floor area. The main tests are the 50% coverage rule, position, single-storey requirement and permitted height limits.
Can my neighbour object to a garden room?
If the project genuinely falls within permitted development rights, there is no normal planning application for neighbours to object to. Other legal issues, such as boundary disputes, restrictive covenants or nuisance, can still apply. If planning permission is needed, neighbours may be consulted.
Can I sleep in a garden room?
If a garden room is intended to provide sleeping or separate living accommodation, seek specific advice before building it. The usual exemptions for simple outbuildings should not be assumed to apply.
Will I pay separate council tax on a garden room?
An ordinary garden room used as part of the home will not normally be treated as a separate dwelling for council tax. The position can change if it becomes independent living accommodation or is separately assessed.
Before You Start Your Garden Room Project
Start by deciding exactly how you want to use the room. Measure the proposed location, including the distance to each boundary, and consider the overall height and roof design. Check how much of the land around the original house is already occupied by extensions, garages, sheds and other structures.
You should also establish whether the house is listed, within designated land, affected by an Article 4 direction or subject to planning conditions that restrict permitted development.
For a straightforward garden office or hobby room, the process can be relatively simple. For larger buildings, sensitive locations, sleeping accommodation or business uses with regular visitors, getting advice early can prevent expensive changes later.
Clean-Cut Landscapes & Driveways builds made-to-measure garden rooms designed around the available space and the way you want to use it. Once you understand the planning position for your property, you can move on to choosing the size, layout, finish and features that will make the room work for your home.
Read Next: Top Creative Indoor And Outdoor Herb Garden Ideas
